Skip to content

The Short Answer
For a storey building, a soil investigation is strongly recommended and, in practice, expected by structural engineers, county planning authorities, and financiers. The more floors you plan, the stronger the case. Each additional floor increases the load on the foundation, so the margin for error shrinks. A single-storey house on firm ground may tolerate generalised assumptions. A storey building on unknown ground is a risk that rarely makes economic sense.
Why Storey Buildings Are Different
A storey building concentrates much more weight onto a limited area of soil. Columns on the ground floor carry the combined load of all floors above, plus the weight of walls, finishes, furniture, occupants, and, in the case of roofs and water tanks, additional dead and live loads. That means higher pressure under the footings.
Soil that comfortably supports a one-room house may be overstressed beneath a four-storey block. Settlements also grow with load and with the size of the loaded area, and differential settlement in a tall, stiff frame can crack walls and beams. Wind and seismic actions add further demands on the foundation as height increases.
What a Soil Investigation Tells You
A proper investigation gives answers to practical questions. What are the soil layers and how thick are they? How strong is each layer? Is there groundwater, and how deep? Is the soil expansive, collapsible, or compressible? Is there fill or organic material? Where is competent ground or rock?
From these answers the engineer determines the foundation type, depth, and the allowable bearing pressure, and estimates settlement. Without them, the foundation is designed blind.
Local Ground Conditions in Kenya Make It Essential
Kenya’s geology is extremely variable. Nairobi lies on volcanic tuffs and trachytes that can be strong at depth but weathered and variable near the surface, with black cotton soil in parts of the east. The Lake Victoria region has expansive clays and weathered basement rocks. The coast has sands, coral limestone, and soft clays. Rift Valley floors have volcanic ash, lake sediments, and shallow groundwater in places.
Conditions can change from one plot to the next. Copying a neighbour’s foundation ignores the possibility that they built on firmer ground, that their foundation was inadequate, or that the neighbour’s building has already been showing distress that you cannot see.
Risks of Skipping the Investigation
Without soil data, you face several risks:
- Differential settlement and cracking: one side of the building sinks more than the other.
- Bearing capacity failure: the soil cannot carry the load and shears, which can lead to tilting or collapse.
- Swelling and shrinkage damage: especially on black cotton soil.
- Unexpected groundwater problems: flooding of excavations, weakened soil, or basement leakage.
- Over-design: unnecessarily large and costly foundations because the engineer must be conservative.
- Legal and financial exposure: refusal of approvals, difficulty with mortgages or insurance, and liability if the building fails.
Remedial work on a completed storey building, such as underpinning or strengthening foundations, is extremely expensive and disruptive compared with a proper investigation at the start.
How Many Floors Justify an Investigation?
Practically, any building above a single storey on unknown ground should be investigated. For buildings of three or more floors, the investigation should typically include boreholes with SPT and laboratory testing, rather than shallow pits alone. For high-rise or heavy structures, deeper boreholes and more advanced testing and analysis are needed. A simple ground-floor house on well-known firm ground may need only a modest investigation, but a competent engineer should make that call after seeing the site.
What Does the Investigation Usually Involve?
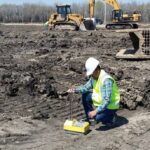
For a storey building, typical work includes a site visit, boreholes or deep pits placed across the footprint, SPT at regular depth intervals, sampling, groundwater observation, and laboratory tests such as moisture content, Atterberg limits, grading, and shear strength. For soft clays, consolidation tests may be added. For aggressive environments, chemical tests on soil and groundwater help select concrete and reinforcement protection.
The depth should reach beyond the weak or compressible layers and into competent material, or extend deep enough to check the zone that will be significantly stressed under the foundation.
What Does It Cost Compared with the Project?
The investigation is usually a very small portion of total construction cost, often well under one or two percent for typical buildings. Compare that to the cost of foundations, which are a significant share of the structure, and to the cost of remedial work after failure. The data frequently saves money by allowing an economical, right-sized foundation rather than a blanket over-design. Exact costs vary with site and scope, so seek written quotations.
How the Results Are Used in Design
The structural engineer uses the report to choose between pad, strip, raft, or pile foundations; set the founding level; check bearing capacity and settlement; and decide on special measures. In expansive soils, designs may include deep foundations, soil replacement, or moisture control. In weak soils, piles or ground improvement may be needed. In sloping sites, stability checks guide the layout and retaining structures.
The architect and contractor also benefit: knowing groundwater depth informs excavation planning, and knowing soil type helps with temporary works and drainage.
Practical Steps for Owners
Begin with the soil investigation before finalising structural drawings. Hire a registered geotechnical or civil engineer, share the proposed building layout, and give them access to the site. Ask for a report with clear recommendations. Pass it to the structural engineer and ensure the foundation is built to the design. Have the engineer inspect the excavation before concreting, and manage drainage throughout construction.
If you plan to add floors in future, tell the engineer now, because designing the foundation for future loads is far cheaper than strengthening it later.
Frequently Asked Questions
Is my neighbour’s foundation a good guide? No. Ground can change within short distances, and their foundation may not be adequate.
Can a structural engineer design without soil data? They can, but only with conservative assumptions that either waste money or leave residual risk.
What if my plot is already filled or levelled? That increases the need for investigation, because fill depth and quality are unknown.
Real-World Scenarios Showing Why It Matters
Consider three common situations. In the first, an owner plans a four-storey rental block on a plot in an area known for black cotton soil. Without investigation, the designer uses standard shallow footings. After the first long rains, the soil swells, walls crack, and doors jam, forcing expensive repairs while tenants complain. A proper investigation would have revealed the expansive layer and led to a pile or stiffened raft solution.
In the second, a developer builds on a plot that was partly filled with quarry waste, assuming the ground is stable. The fill settles unevenly, and one side of the building sinks, cracking the structure. A borehole would have shown the fill depth, and the foundation could have been taken through it to firm ground.
In the third, an owner adds three floors to an existing two-storey building without checking the foundation. The original footings, designed for lighter loads, begin to settle and crack. A review would have shown whether strengthening was needed.
Soil Investigation and Approvals, Financing, and Insurance
Beyond engineering, a soil report helps with the commercial side of construction. County authorities increasingly expect foundation designs to be backed by soil data, especially for multi-storey buildings. Banks and developers’ financiers often ask for geotechnical reports as part of due diligence. Insurers may consider ground conditions when assessing risk, and a documented investigation can support claims or defend against liability if disputes arise. For anyone planning to sell or lease the building later, a soil report forms part of the project record and demonstrates that the structure was designed responsibly.
Who Should Carry Out the Investigation?
Choose a registered civil, structural, or geotechnical engineer, or a firm with demonstrated geotechnical experience and access to a reliable laboratory. Avoid arrangements where the same party drills the holes, writes the report, and has no independent oversight if the project is large or complex. For significant buildings, many clients appoint the geotechnical consultant separately from the contractor so the advice is independent. Ask for references and sample reports, and confirm that the engineer will be available to discuss the findings with your structural designer.
Key Takeaways
In short, the question is not whether a storey building can be built without a soil investigation, because physically it can. The real question is whether you are willing to carry the risk of cracking, settlement, and costly repairs, or worse. For a modest fee, the investigation converts that risk into knowledge, and knowledge into a foundation that suits your ground. Owners who invest early typically save money, time, and stress over the life of the building.
Conclusion
For a storey building, a soil investigation is not a luxury. It is the basis for safe, economical foundation design. Kenya’s varied and sometimes difficult soils, combined with the higher loads of multi-storey construction, make guesswork unwise. Invest in proper data early, share it with your design team, and build with confidence that your structure rests on ground you understand.