Skip to content

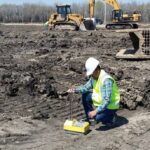
Expansive soils are among the costliest ground hazards in Kenya. They are not confined to one region. From the Athi plains and eastern Nairobi to the Kano plains near Kisumu, from Mwea to parts of the Rift Valley basins, clays that swell and shrink with moisture lie beneath thousands of homes, schools, warehouses, and roads. While the companion article on black cotton soil describes the problem, this guide focuses on the design side: how engineers think about foundations on expansive ground and how owners can understand and check the approach.
Understanding the Design Problem
A foundation on expansive soil must deal with two opposing forces. When the soil gets wet it swells, pushing up on foundations and slabs. When it dries it shrinks, leaving the foundation unsupported and allowing settlement. The design goal is to ensure that the movement the soil can produce does not exceed what the structure can tolerate, either by isolating the building from the movement, resisting it, or removing the cause.
Unlike normal soils, where the main questions are bearing capacity and settlement under load, expansive soils add a third: heave and shrinkage, driven by moisture change rather than by the building weight.
Step One: Characterise the Soil
Good design starts with a targeted investigation. Boreholes or deep trial pits establish the soil profile, the thickness of the expansive layer, the groundwater level, and the depth to non-expansive or rock material. Laboratory tests typically include Atterberg limits (liquid limit, plastic limit, plasticity index), linear shrinkage, natural moisture content, free swell, and where justified, swell pressure and swell percentage from oedometer tests.
A high plasticity index (commonly above about 35) and high liquid limit point to high swell potential. The engineer then classifies the soil as low, medium, high, or very high expansiveness, and uses that rating to estimate likely movement.
Step Two: Define the Active Zone
The active zone is the depth to which moisture content varies seasonally or because of site changes such as drainage, leakage, or tree roots. Soil below this zone remains at stable moisture and does not swell or shrink significantly. In many Kenyan clays the active zone may be a few metres deep, but it depends on climate, soil type, vegetation, and drainage.
Estimating the active zone is a central design step. It determines how deep foundations must go to bypass the zone, or how much soil must be replaced or protected.
Step Three: Estimate Potential Heave
Heave can be estimated using methods based on oedometer swell tests, soil suction, or empirical correlations with plasticity. The engineer integrates the swelling strain over the active zone to compute the potential surface movement. For example, a few centimetres of heave may be tolerable for a flexible light structure with a stiffened foundation, but not for a rigid brick building with a rigid slab.
The estimate is not exact, since moisture changes depend on future conditions, but it provides a rational basis for selecting a foundation system and its details.
Foundation Options
Deep foundations (bored or under-reamed piles). Piles extend through the active zone into stable soil, so that movement of the upper layers does not move the building. Piles must be designed to resist uplift from the swelling soil gripping the shaft, using adequate reinforcement and sufficient embedment into the stable zone. Under-reamed piles, with an enlarged bulb at the base, are common in expansive soils because they provide anchorage against uplift.
Stiffened raft foundations. A reinforced concrete slab with stiffening beams in a grid supports the building as a single stiff unit. It tolerates differential heave by bridging soil movement. Rafts suit lightweight to moderate loads and relatively uniform conditions, and design may follow established guidelines for slabs on expansive soil.
Shallow footings with suspended floors. Strip or pad footings placed below the most active depth, combined with ground beams and a suspended floor slab with a void beneath, allow the soil to swell without pushing on the slab. Void formers can collapse or compress to absorb swelling.
Soil replacement or “moisture buffer” layers. Removing expansive soil and replacing it with compacted granular fill reduces movement. Where full removal is impractical, a partial replacement layer beneath footings or slabs combined with drainage can limit moisture variations.
Stabilisation. Lime or cement treatment of the soil reduces plasticity and swelling. It is widely used for pavements and building platforms, but requires careful mixing, compaction, and curing, and suitability testing.
Choosing the Right System
The choice depends on building type and load, thickness and severity of the expansive layer, depth to stable ground, groundwater, budget, and construction capability. Lightweight single-storey buildings are more vulnerable to uplift and often suit stiffened rafts or pile-and-beam systems. Heavier multi-storey buildings may rely on deep piles that bypass the expansive layer entirely. For very shallow expansive layers, replacement may be the most economical.
A sound approach is to compare two or three alternatives on performance, cost, and constructability, and select the most robust option rather than the cheapest initial cost.
Structural Detailing That Helps
Foundation details matter as much as the system. Provide ground beams and ring beams to tie the structure together. Use flexible joints where services enter the building so pipes are not sheared by movement. Detail movement joints in long walls and slabs. Design floor slabs to be either structurally supported or properly isolated. Choose sleeves or void formers around piles and under beams to reduce adhesion and uplift forces. Ensure adequate reinforcement continuity in piles to resist tension.
Drainage and Moisture Management
Most expansive soil damage is triggered by changes in moisture. A good foundation design therefore includes a site-wide moisture strategy. Slope the ground away from the building. Install gutters and downpipes that discharge water well away from foundations. Provide perimeter drains and concrete aprons to keep the soil moisture stable. Prevent leaking water supply and sewer lines with careful installation and testing. Avoid irrigation close to foundations, and keep large trees at a safe distance, roughly their mature height or more.
Construction Quality and Sequencing
Many failures originate on site, not on paper. Excavations on expansive soil should be kept protected from rain, since wetting causes swelling and softening, and prolonged exposure to sun causes shrinkage cracking. Concrete should be placed quickly after excavation and inspection. Compaction of replacement or backfill must follow the specification, with moisture control. Pile construction should check depth, diameter, reinforcement, and concrete quality. Site engineers should record the soil encountered and compare it with the investigation, calling the designer if conditions differ.
Complete drainage works, aprons, and roof gutters before the rains if possible, because the first wetting after construction is often the most damaging.
Monitoring and Maintenance
After construction, owners should maintain drainage systems, repair leaks promptly, avoid planting large trees too close, and watch for early cracks or sticking doors. Marking and monitoring crack widths helps determine whether movement is continuing. Early intervention, such as fixing a broken drain, can prevent costly structural damage.
Common Mistakes
Frequent errors include using standard shallow footings on black cotton soil, placing footings within the active zone without protection, ignoring drainage, building during the dry season without allowing for wetting, setting pile lengths too short, forgetting uplift reinforcement, and failing to protect pipes. Another common mistake is treating cracks cosmetically with plaster while the cause persists.
Frequently Asked Questions
What is the best foundation for expansive soil? There is no universal best. Piles, stiffened rafts, and replacement all have roles, depending on the site and structure.
Is expansive soil always a problem? It is a manageable risk when identified and designed for.
How deep should foundations go? Deep enough to pass the active zone or be designed to tolerate the predicted movement, as determined by an engineer.
A Simple Design Workflow You Can Ask Your Engineer About
Owners can use a basic checklist to engage their design team. First, ask whether the site investigation identified expansive soil and what its swell potential is. Second, ask what the estimated active zone depth is and how it was determined. Third, ask for the predicted heave and the structure’s tolerance. Fourth, ask which foundation options were compared and why one was chosen. Fifth, ask what drainage and landscaping measures are required. Finally, ask what site inspections and monitoring are planned during and after construction. A competent engineer should answer each question clearly, and the answers should appear in the design report.
Key Takeaways
To summarise the design logic: characterise the soil, define the active zone, estimate movement, then select a system that isolates, resists, or removes the problem. Back it with drainage, quality construction, and maintenance. No single trick works everywhere, but a reasoned process, applied with local experience, consistently produces foundations that perform well on Kenya’s expansive clays.
Conclusion
Designing foundations on expansive soils in Kenya demands a clear understanding of how the ground moves and why. Start with a proper investigation, define the active zone, estimate heave, select a system that either bypasses or accommodates movement, and back it up with good drainage and careful construction. With that approach, even the most difficult black cotton sites can carry durable, safe buildings.